Design
Homes and buildings made to fit you
Architectural, structural and MEP drawings, plus your house in 3D so you decide before you build.
Ask usBuilding your ZIP…
This can take a few seconds
TRAZO Architects
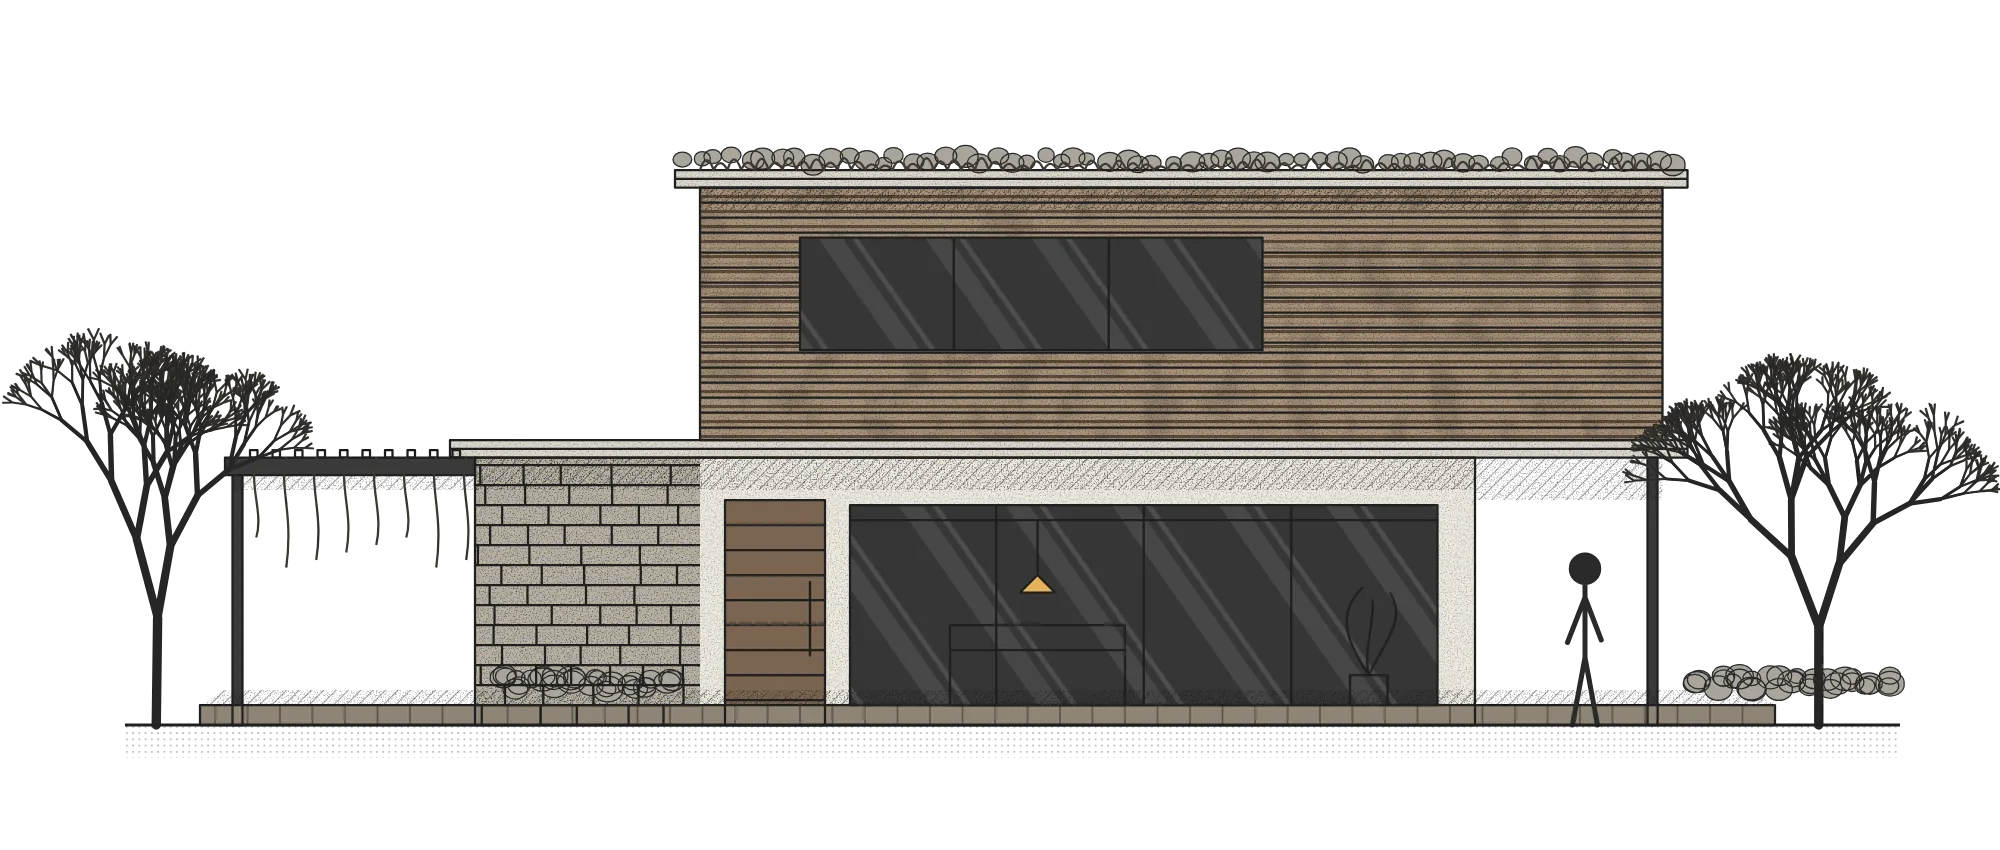
We are an architecture studio in Austin. We design homes, storefronts and additions, prepare your permit set and stay with you until you get the keys.
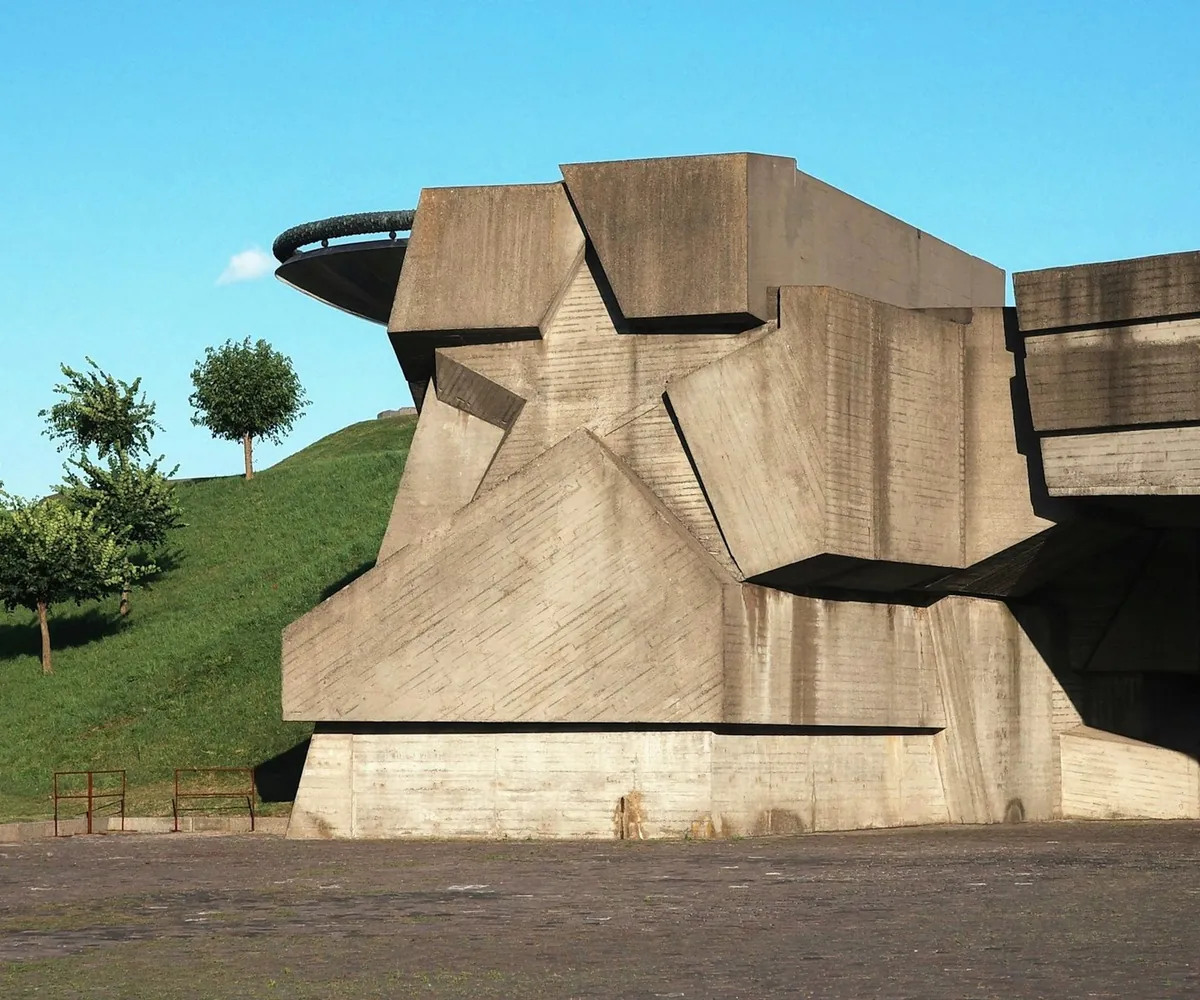
A good house doesn't start with bricks: it starts with questions. How your family lives, where the sun rises, how much you want to invest. With those answers we draw every plan, so there are no surprises on site.
We draw in AutoCAD, Revit and SketchUp, and show you your house in 3D before the first brick is laid.
Services
A build without a design gets redone, stalls or never gets its permit. We help at every stage, even if you only need one.
Design
Architectural, structural and MEP drawings, plus your house in 3D so you decide before you build.
Ask usPermits
We put together the permit set, submit it and answer every review comment until your permit is issued.
Ask usAdditions
A second floor, a remodel or a change of use, checking first that your structure can take it.
Ask usConstruction
We visit the site every week, track progress and budget, and keep you posted on everything.
Ask usFrom the first line
to the last key
How we draw your house
Walls first: we set the size of each room and where the light comes in.
Then doors, windows and furniture, to check that everything fits and you can move around easily.
Finally, dimensions: every measurement is written down so nobody on site has to guess.
Living-dining room
385 sq ft facing the garden, with a picture window onto the terrace.
Open kitchen
An island in the middle and the laundry next door, with its own exit.
Main bedroom
Built-in closet and a bathroom two steps away.
Tap a number on the plan
We explain every drawing we hand you: you'll know what gets built, what it costs and in what order.
Process
You always know what stage your project is at and what comes next.
Lot 26 × 65 ft
Three options
Permit approved
Weekly visit
Projects
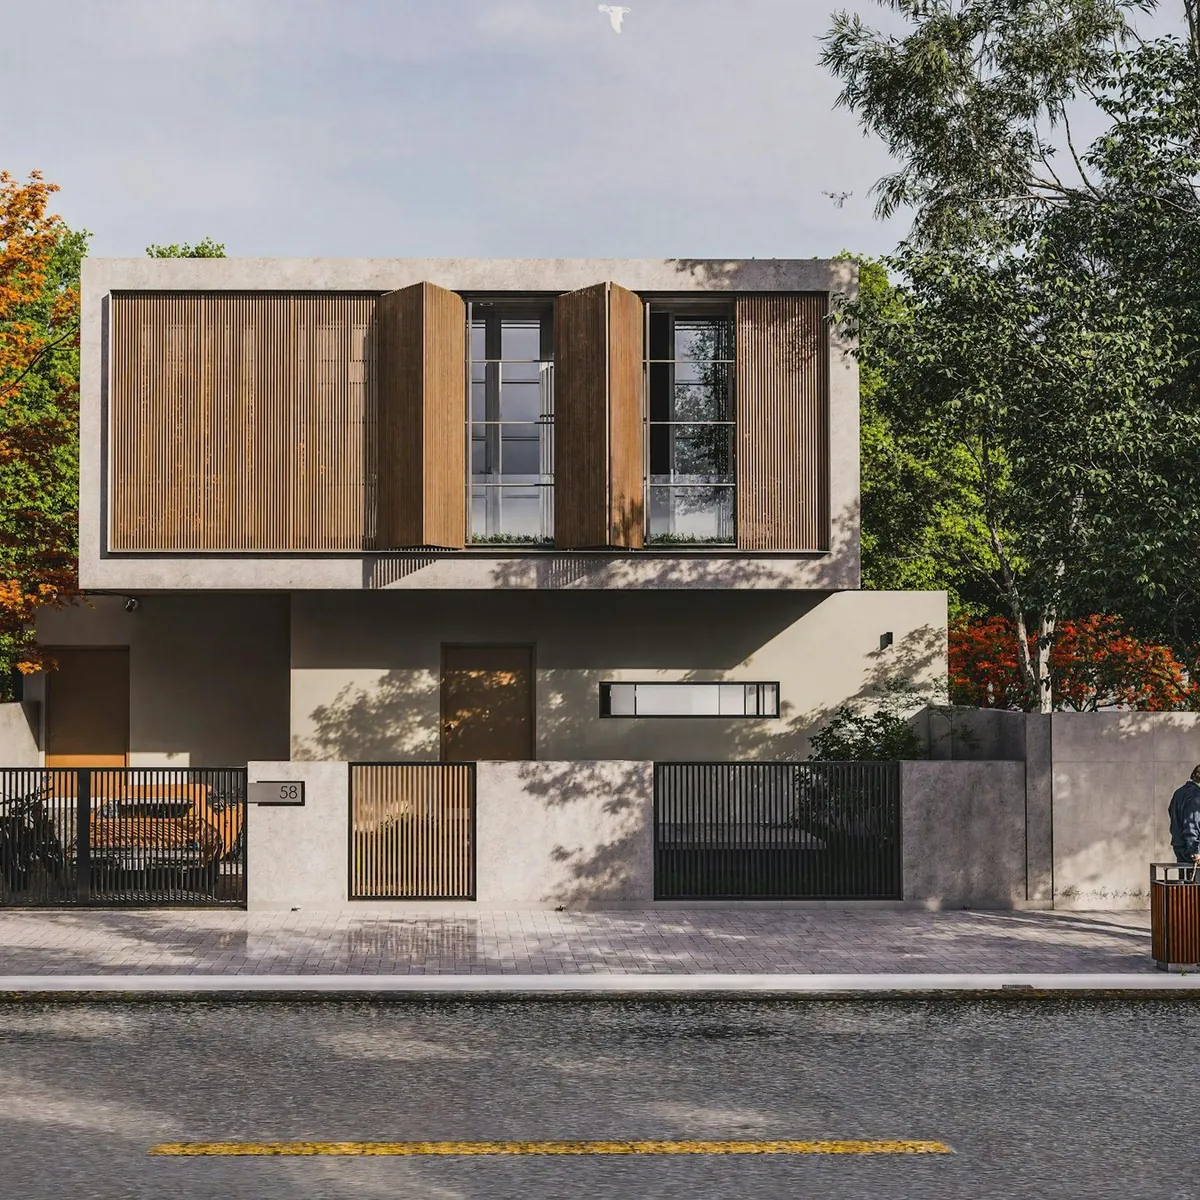
Two floors around a courtyard, with a wooden screen that filters the afternoon sun.
I want something like this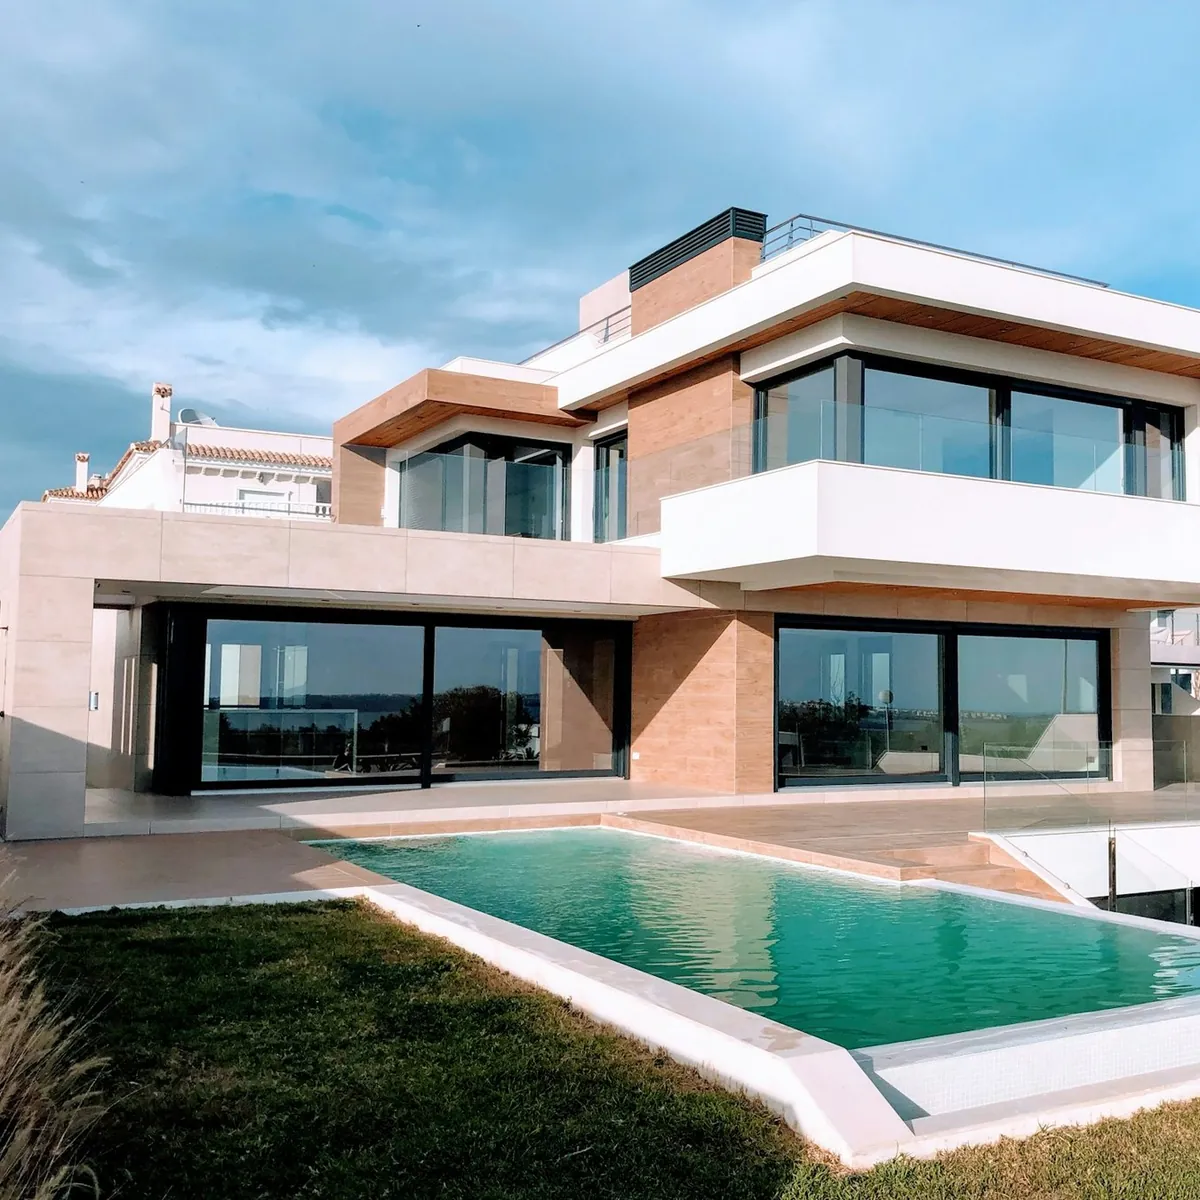
A long terrace joins the living room, the pool and the valley view.
I want something like this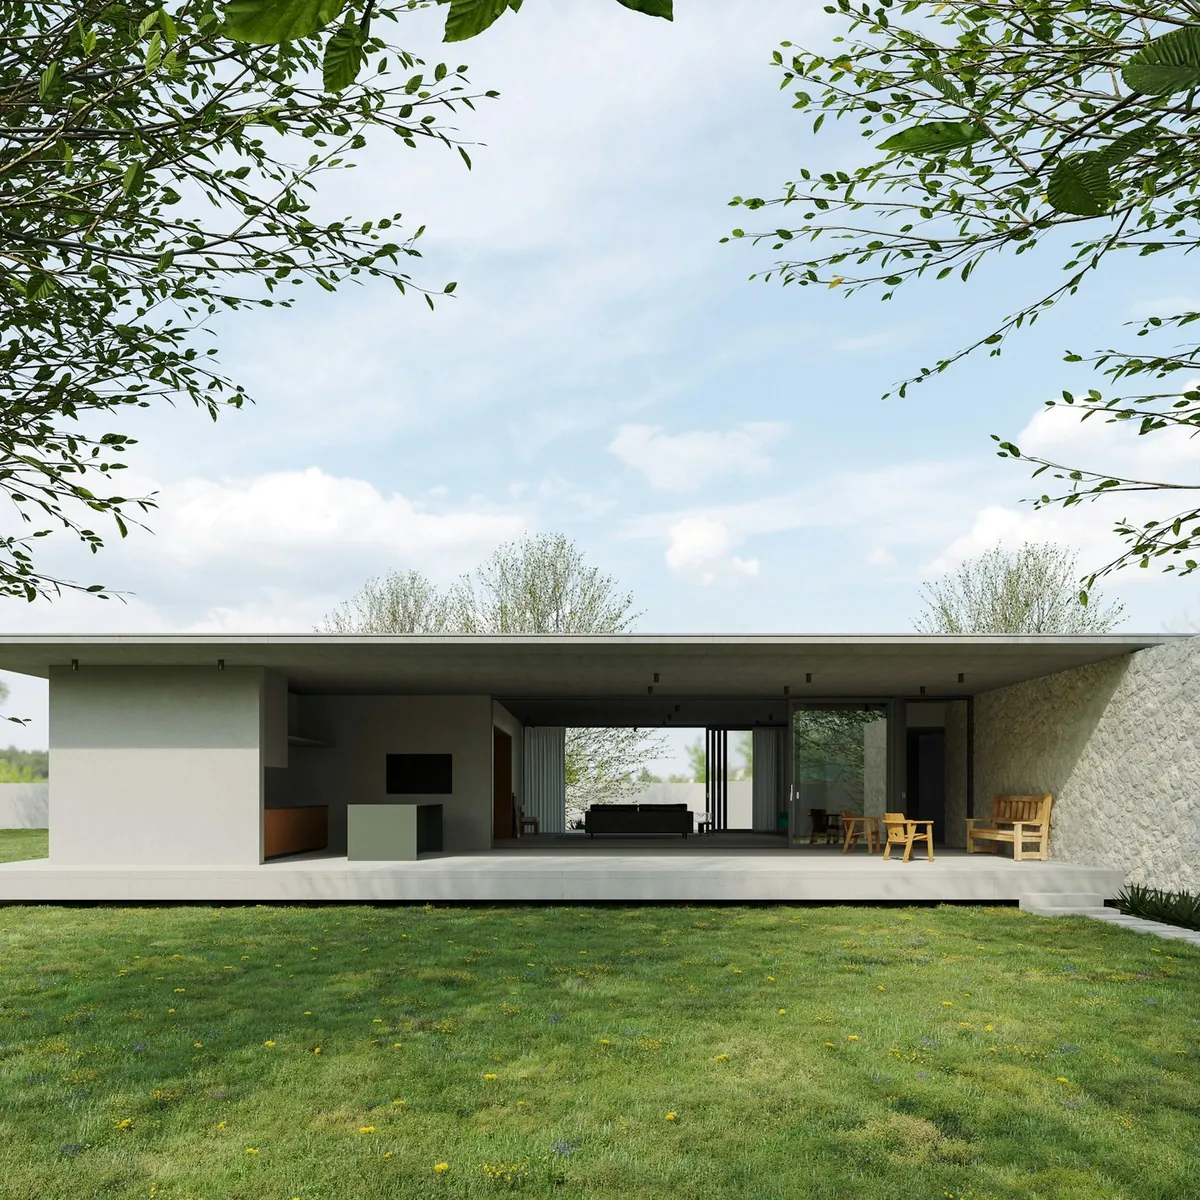
One floor open to the garden, with high ceilings and cross ventilation.
I want something like this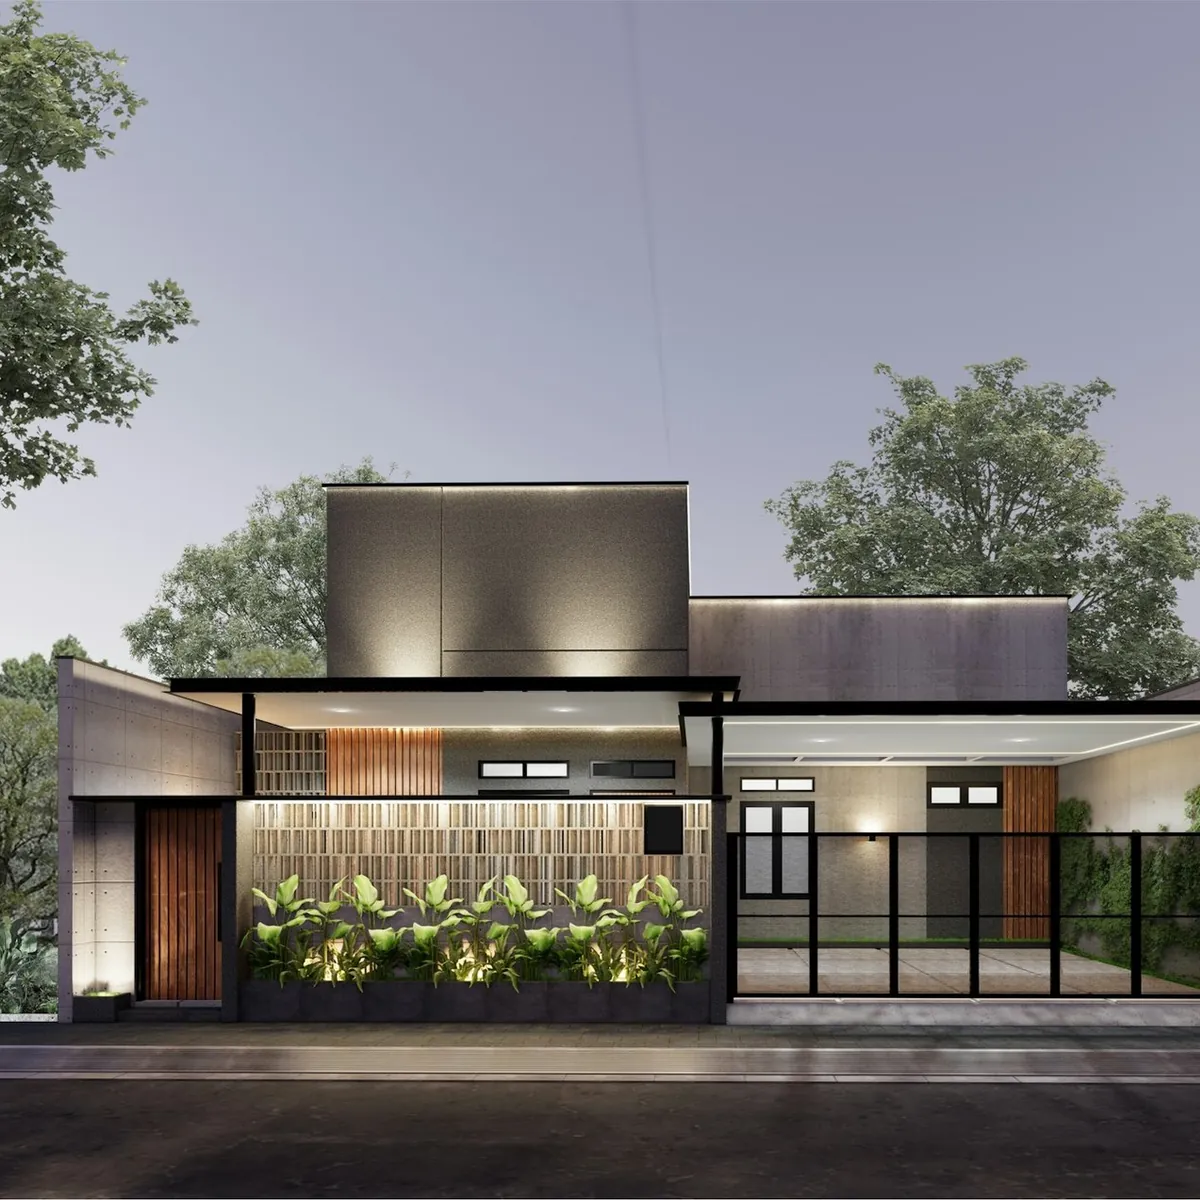
A front that opens up completely by day and lights itself up at night.
I want something like this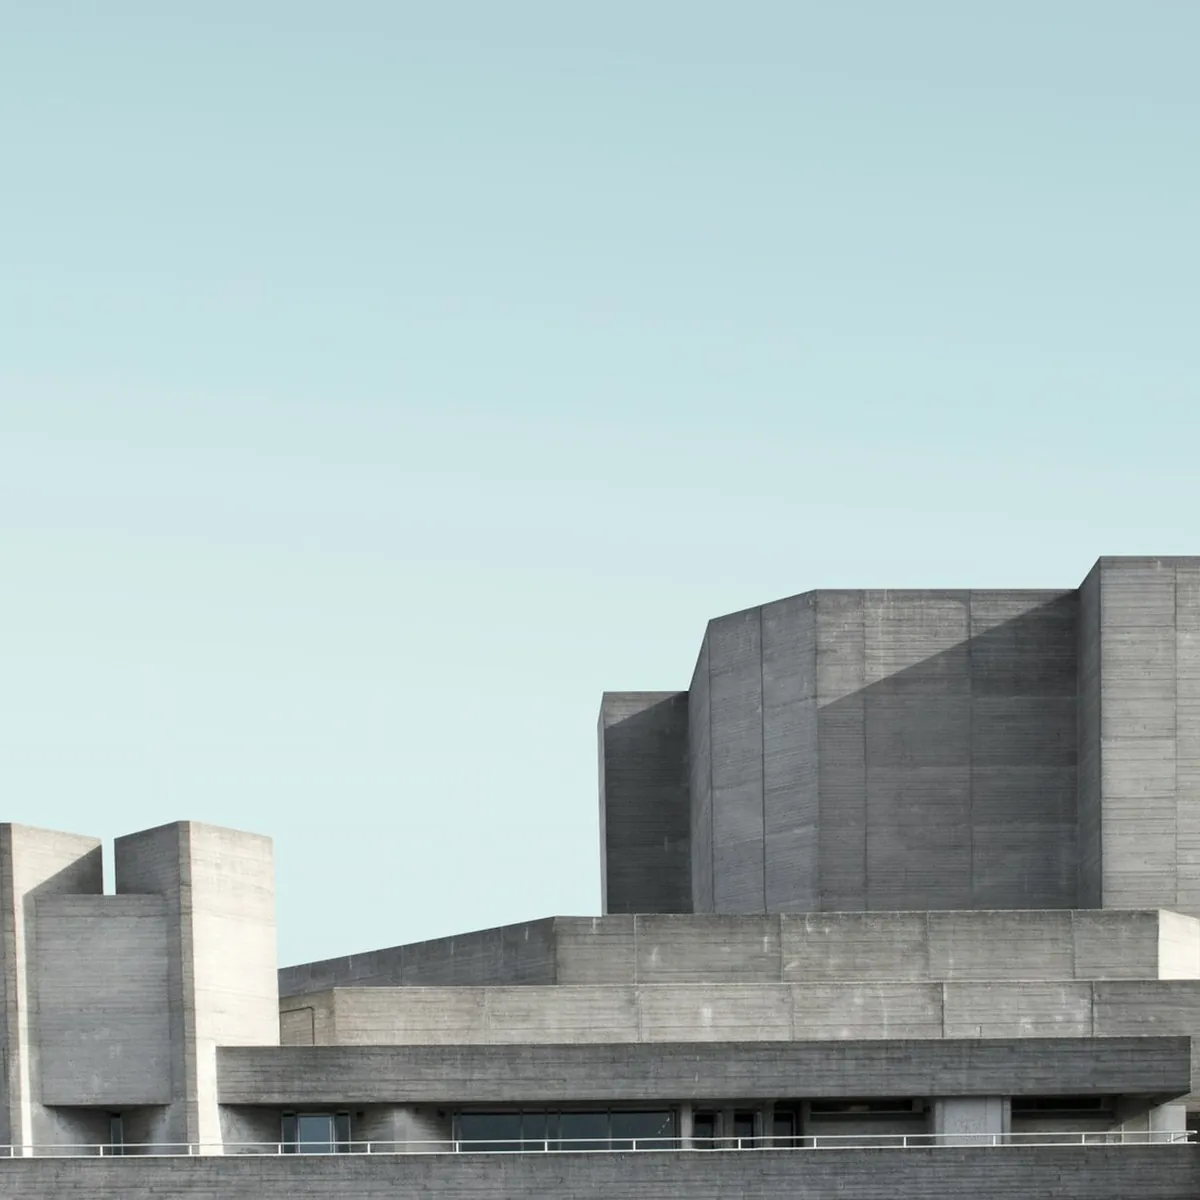
Exposed concrete and shaded courtyards for a climate with strong sun.
I want something like thisStudio
We take on few projects at a time so we can handle each one in person. Whoever draws your house is the one who answers your messages and visits your site.
Founder · Design
Lic. 12345
Permits and filings
Lic. 23456
3D modeling and site work
B.Arch.
It depends on the size and on what you need (architecture only or every discipline). At the first meeting we give you a fixed quote in writing, free of charge.
With a complete set, the city usually responds in 15 to 30 business days depending on the type of review. We answer the review comments for you.
We oversee the build with your own contractor, or recommend builders we already work with.
Yes. First we draw what is already built; that way you'll know whether it can take another floor and you can get it up to code.
Yes. We design for San Antonio, Houston and Dallas, and hold meetings by video call.
Tell us about your project and book a free first meeting, at the studio or on your lot.
1200 Congress Avenue, Austin
TRAZO Arquitectos
Somos un estudio de arquitectura en Tacna. Diseñamos casas, locales y ampliaciones, preparamos el expediente para tu licencia y te acompañamos hasta la entrega de llaves.
Una buena casa no empieza con ladrillos: empieza con preguntas. Cómo vive tu familia, por dónde sale el sol, cuánto quieres invertir. Con esas respuestas dibujamos cada plano, para que en la obra no haya sorpresas.
Dibujamos en AutoCAD, Revit y SketchUp, y te mostramos tu casa en 3D antes de poner el primer ladrillo.
Servicios
Una obra sin proyecto se rehace, se paraliza o no consigue licencia. Te ayudamos en cada etapa, aunque solo necesites una.
Diseño
Planos de arquitectura, estructuras e instalaciones, y tu casa en 3D para decidir antes de construir.
ConsultarLicencias
Armamos el expediente técnico, lo presentamos y respondemos las observaciones hasta obtener tu licencia.
ConsultarAmpliación
Segundo piso, remodelación o cambio de uso, revisando primero que tu estructura lo soporte.
ConsultarObra
Visitamos la obra cada semana, controlamos el avance y el presupuesto, y te contamos todo.
ConsultarDel primer trazo
a la última llave
Así dibujamos tu casa
Primero los muros: definimos cuánto mide cada ambiente y por dónde entra la luz.
Luego puertas, ventanas y muebles, para comprobar que todo cabe y se circula bien.
Al final, las cotas: cada medida queda escrita para que nadie en la obra tenga que adivinar.
Sala-comedor
36 m² que miran al jardín, con un ventanal hacia la terraza.
Cocina abierta
Isla al centro y lavandería al lado, con salida propia.
Dormitorio principal
Ropero empotrado y baño a dos pasos.
Toca un número del plano
Te entregamos cada plano explicado: sabrás qué se construye, cuánto cuesta y en qué orden.
Proceso
Sabes en todo momento en qué etapa está tu proyecto y qué sigue.
Terreno 8 × 20 m
Tres propuestas
Licencia aprobada
Visita semanal
Proyectos
Dos pisos alrededor de un patio, con una celosía de madera que filtra el sol de la tarde.
Quiero algo asíUna terraza larga une la sala, la piscina y la vista al valle.
Quiero algo asíUna sola planta abierta al jardín, con techos altos y ventilación cruzada.
Quiero algo asíUn frente que se abre por completo de día y se ilumina solo de noche.
Quiero algo asíConcreto expuesto y patios de sombra para un clima de sol fuerte.
Quiero algo asíEstudio
Llevamos pocos proyectos a la vez para atender cada uno en persona. Quien te dibuja la casa es quien contesta tus mensajes y visita tu obra.
Fundadora · Diseño
CAP 12345
Licencias y expedientes
CAP 23456
Modelado 3D y obra
Bachiller en arquitectura
Depende del área y de lo que necesites (solo arquitectura o todas las especialidades). En la primera reunión te damos un presupuesto cerrado por escrito, sin costo.
Con el expediente completo, la municipalidad suele responder en 15 a 30 días hábiles según la modalidad. Nosotros respondemos las observaciones por ti.
Supervisamos la obra con tu maestro de confianza o te recomendamos constructores con los que ya trabajamos.
Sí. Primero dibujamos lo que ya está construido; así sabrás si soporta otro piso y podrás regularizarlo.
Sí. Diseñamos para Moquegua, Arequipa y Puno, y hacemos las reuniones por videollamada.
Cuéntanos tu proyecto y agenda una primera reunión sin costo, en el estudio o en tu terreno.
Av. Bolognesi 1200, Tacna